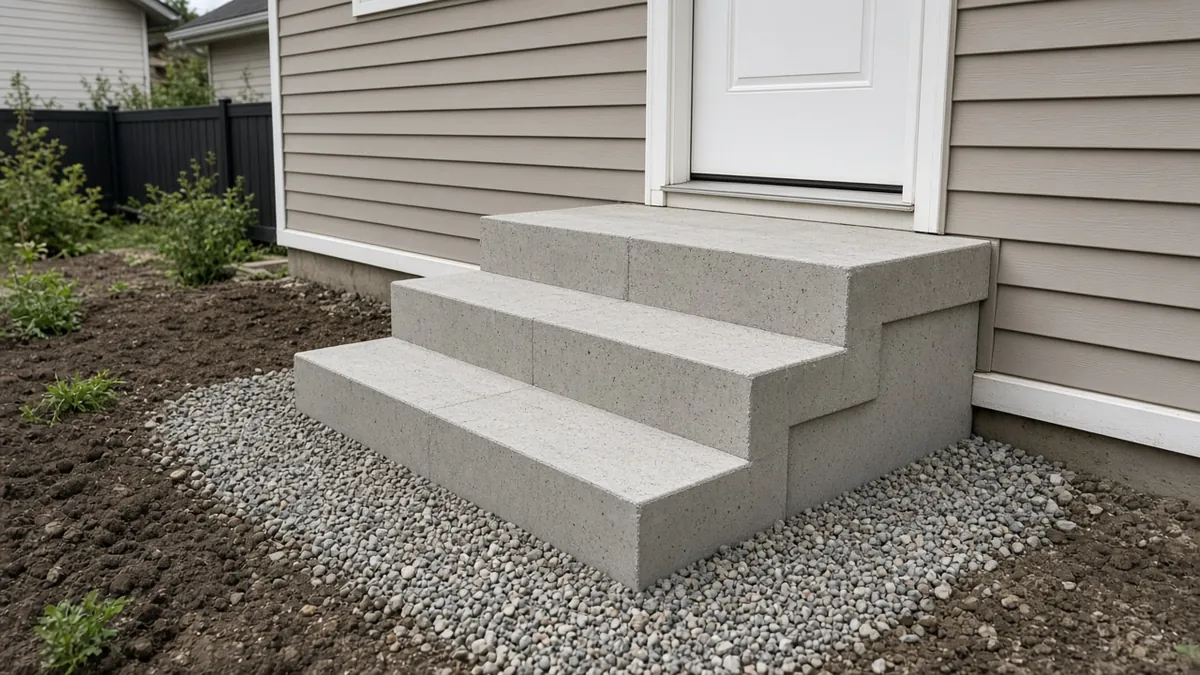
Precast concrete steps are a factory-made stair unit you set in place instead of building wooden forms and pouring a flight yourself. Stores and manufacturers also call them preformed concrete steps. The treads, risers and often a small landing are cast as one piece, then delivered to the site. That is a different job from how to pour concrete steps, which walks through forming and placing wet concrete.
This guide covers when a precast unit makes sense, how to match rise and run, how to prepare the base and how to set the steps so they stay level and drain away from the house. If you decide to pour instead, the concrete step calculator will work out the volume and bag count.
What precast concrete steps are
A precast, or preformed, stair is molded in a plant, cured under controlled conditions and shipped as a finished unit. Common options include:
- A straight flight of two to five steps
- A flight with a built-in top landing
- Different widths to match a door or walk
- Smooth, broom or exposed-aggregate finishes
- Optional inserts or sidewalls for railings
Because the unit is already hard when it arrives, you are doing site work and setting, not mixing and finishing. The tradeoff is weight and fit. Precast steps are heavy. A complete unit often needs a machine or several strong people and a clear path from the truck to the door. They also come in stock sizes, so the total rise of the unit has to match the height from your finished grade to the threshold, or you have to adjust the base.
Poured steps can be custom-fit to an odd height, a wide porch or a curve. Precast steps are faster when a stock size already matches the opening.
Precast vs poured concrete steps
| Question | Precast / preformed | Poured in place |
|---|---|---|
| Fit | Limited to the sizes the supplier stocks | Custom rise, run, width and landing |
| On-site time | Mostly excavation, base and setting | Forms, pour, finish and several days of curing in place |
| Skill | Layout, leveling and safe handling | Form building and concrete finishing |
| Finish | Chosen at the plant | You control the texture and edges |
| Changes later | Hard to alter; you replace the unit | You can patch concrete steps or adjust details before the pour |
| Best for | A standard door height and a clear delivery path | Odd measurements, tight access or a custom look |
If the opening is a common height and you can get a machine or extra hands to the door, precast is often the simpler weekend path. If the rise does not match any stock unit, pouring is usually cleaner than burying the bottom step or leaving a trip at the threshold.
Plan the rise, run and width
Good stairs feel even. Measure before you order.
- Total rise. Measure from the finished ground or walk at the bottom to the top walking surface (usually the door threshold or porch). Measure in more than one place; grade is rarely perfectly flat.
- Match a stock unit. Each precast flight has a fixed number of risers. Divide your total rise by that number. Many U.S. areas follow the International Residential Code for stairs that serve a home, which limits risers to 7 3/4 inches and requires treads at least 10 inches deep. Manufacturers often aim for about a 7 to 7 1/2 inch riser and a 10 to 11 inch tread, similar to poured-step guidance from Quikrete. Check your local code and the unit’s listed dimensions.
- Keep risers uniform. The finished height from grade to the first tread, and from the top tread to the threshold, should match the other risers as closely as you can. A short or tall first step is a trip hazard.
- Width and landing. The unit should be at least as wide as the door and the walk it serves. If the steps meet a door, leave enough landing depth so the door can swing over a flat surface, and keep the top below the threshold so the door still clears.
- Drainage. Pitch the unit and the ground so water runs away from the foundation, not toward the door or into a puddle on a tread.
Sketch the side view with every measurement and take it to the supplier. Confirm whether the listed height includes a landing and whether you are measuring to the threshold or to a porch slab.
Check access, weight and railings before you buy
Ask the supplier how the unit will be unloaded and what equipment is needed. Do not assume a pickup tailgate and two people are enough. Look at:
- Overhead wires, tree limbs and fence gates on the path to the door
- Soft lawn or a narrow side yard that a machine cannot cross
- Whether the unit has sleeves or sidewalls for a railing, if your local code requires a handrail (many areas do once a flight rises more than a few steps)
Railings, fasteners and frost-protection details vary by product and by city. Use the manufacturer’s instructions and your local building department, not a generic bolt pattern from a photo.
Prepare the base
A precast unit will settle if the ground under it is soft or uneven. The base does the same job that compacted gravel does under a poured flight.
- Mark the footprint. Set the unit’s width and the projection of the treads plus landing on the ground. Leave a little room to adjust.
- Dig to solid soil. Strip grass, roots and topsoil. How deep you go depends on your climate and soil. In cold regions the base often needs to reach a depth that limits frost heave; ask your building department what they expect for exterior stairs. Do not guess a frost number from a national average.
- Add compacted gravel. Place crushed stone or gravel in lifts and compact each layer with a hand tamper or plate compactor. The finished pad should be level from side to side and pitched slightly so water runs away from the house.
- Dry-fit with measurements. Before the truck arrives, check that the planned top height will land just below the threshold with even risers.
If the steps will sit against a foundation or an existing slab, plan a gap for a fiber expansion joint so the new unit and the house can move independently. The same idea appears in poured-step guides and in how to pour a small concrete slab.
Set the precast steps
On delivery day, go slowly. Concrete units crack if they are dropped on a corner or twisted in a sling.
- Inspect the unit for cracks or shipping damage before you accept it.
- Move it with the method the manufacturer describes, usually a machine with proper straps or a well-planned slide over pipes or planks. Keep people out from under the load.
- Set the unit onto the compacted base and check it with a level side to side. Confirm the forward drainage pitch and the height at the threshold.
- Shim with compacted gravel or grout, not a stack of loose boards that will crush or rot. Follow the product instructions if the manufacturer specifies a setting bed.
- Place expansion-joint material against the foundation where the landing or top riser meets the house.
- Backfill along the sides with compacted soil or gravel so water cannot wash out the base. Keep soil from trapping water against the house.
- Add railings if required, using the inserts or hardware made for that unit.
Do not grout or backfill until you are sure the rise, pitch and door clearance are right. A unit that is a half inch high at the threshold is harder to fix after the sides are packed.
Many precast units have rail options; if yours does not, here is how to install a handrail on concrete steps.
After you set the steps
Give the surrounding backfill time to settle before you call the job finished. Recheck the unit after the first heavy rain and after the first freeze-thaw season if you live in a cold climate. If a corner drops, it is usually the base, not the concrete, that moved.
Keep deicers gentle on new surrounding concrete walks. Is salt bad for concrete explains why salts are hard on young cement surfaces. If you later chip a nosing, you can often repair it with the same methods used for poured stairs in how to patch concrete steps.
If you decide a stock unit will not fit after all, switch to a poured flight rather than stacking extra landing blocks that change the riser heights. Uneven steps are not a reasonable compromise.
Frequently asked questions
What are precast concrete steps?
They are factory-made stair units, also called preformed concrete steps, with the treads and risers already cast and cured. You prepare a base and set the unit in place instead of building forms and pouring concrete on site.
Are precast concrete steps better than poured steps?
Neither is always better. Precast steps are faster when a stock size matches your door height and you can handle the weight. Poured steps are better for custom heights, unusual widths or tight sites a machine cannot reach.
How do you install precast concrete steps?
Excavate, place and compact a gravel base, set the unit level with a slight pitch away from the house, add an expansion joint against the foundation, backfill the sides and install any required railings according to the manufacturer and local code.
Do precast steps need a footing?
They need a stable, compacted base that will not settle or heave. Some local codes treat exterior stairs as needing a footing to frost depth; others accept a well-prepared gravel pad. Check your building department and the product instructions rather than copying a depth from another climate.
How much do precast concrete steps weigh?
Weight depends on the number of steps, the width and whether there is a landing. Units are heavy enough that many installations use a machine. Ask the supplier for the shipping weight of the exact model before you plan the move.
Can you put precast steps against a house?
Yes. Keep the top landing below the door threshold, pitch water away from the foundation and install a fiber expansion joint where the unit meets the wall so the house and the steps can move independently.